

46 N Bennet St 1Boston, MA 02113
Due to the health concerns created by Coronavirus we are offering personal 1-1 online video walkthough tours where possible.
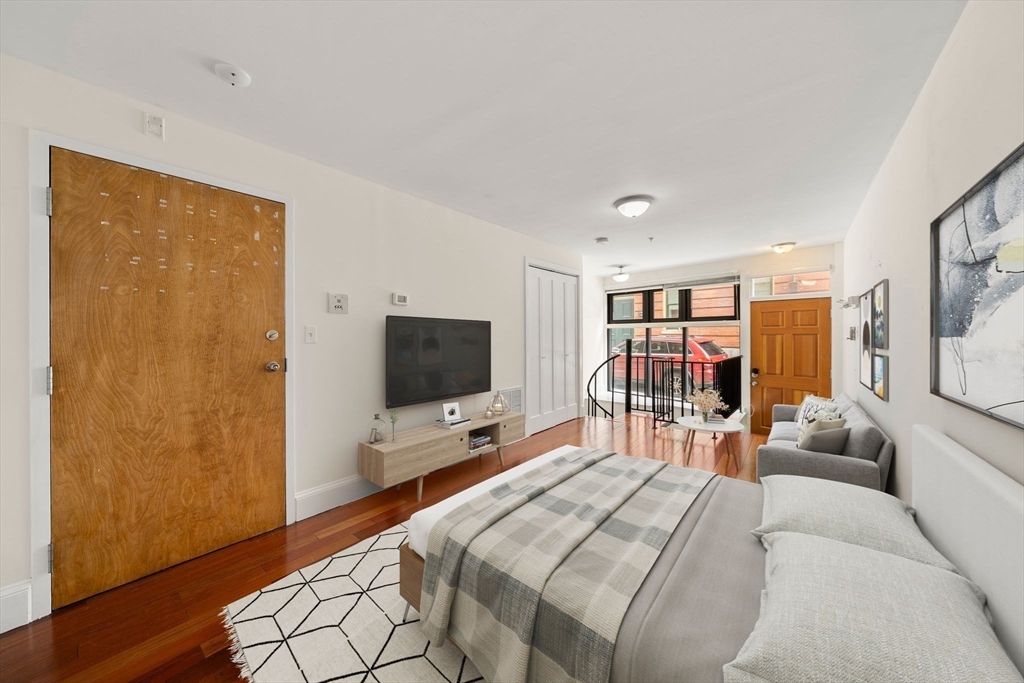
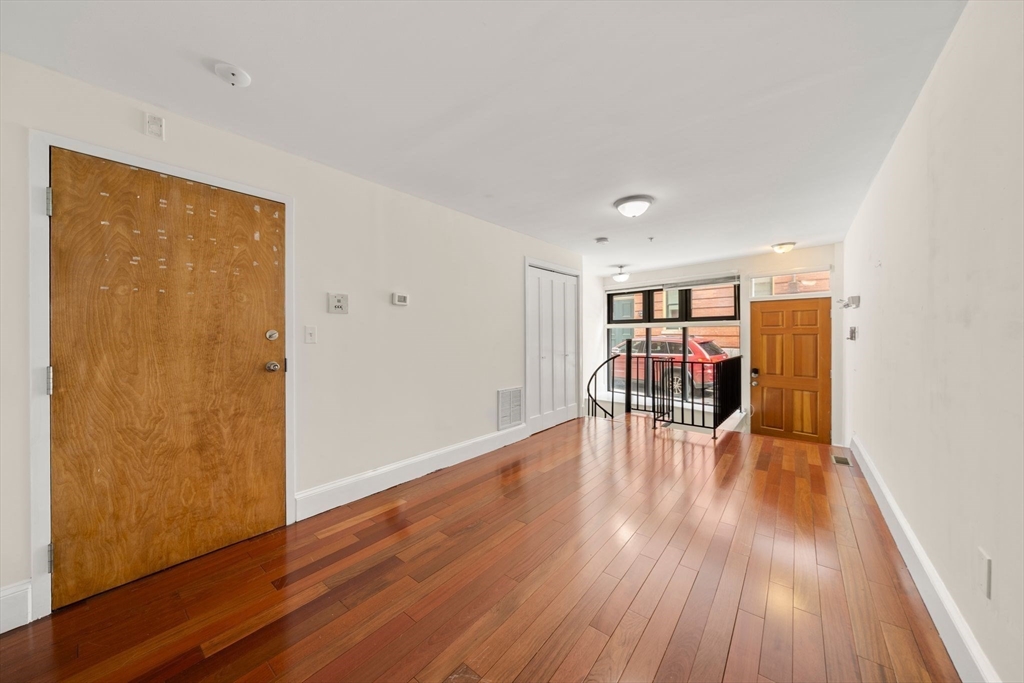
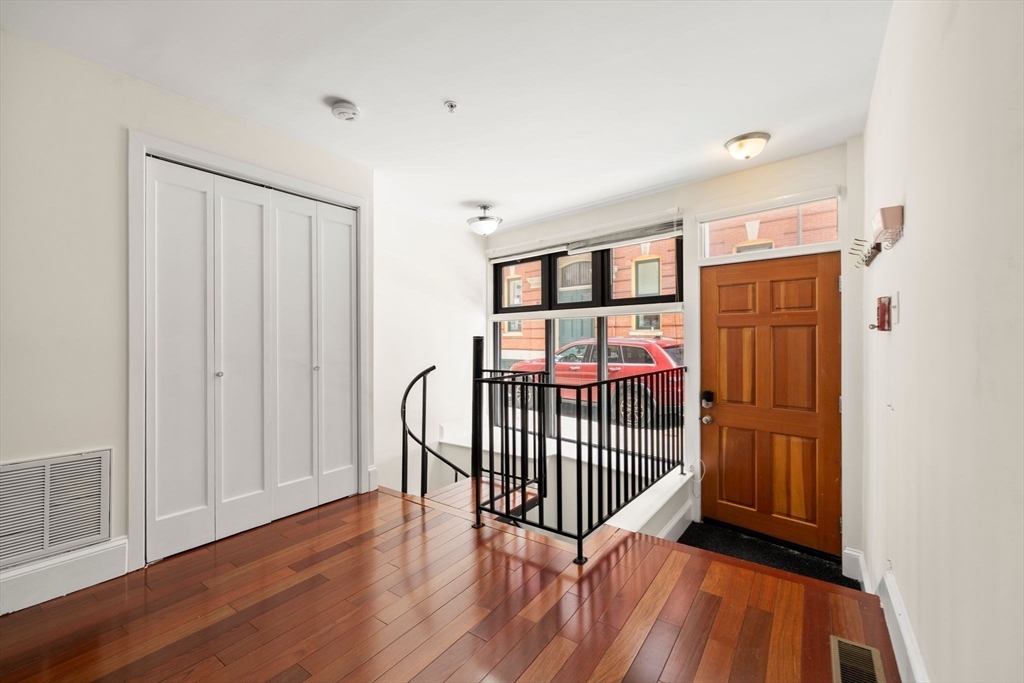
Freshly painted and effortlessly stylish, this contemporary North End condo delivers the ideal blend of character, comfort, and location. Tucked behind a private entrance, this home offers a rare sense of retreat just moments from Hanover Street’s renowned dining, cafés, and historic charm. The sleek kitchen is both functional and refined, featuring granite countertops, quality cabinetry, and stainless steel appliances including a gas range. An open, airy bedroom with hardwood floors flows seamlessly into a well-appointed bathroom with ceramic tile, glass-enclosed shower, and storage vanity. Floor-to-ceiling windows invite in abundant natural light, enhancing the home’s bright, modern feel. Complete with central air and in-unit laundry, this residence checks every box for easy city living. Situated near the Financial District, Faneuil Hall, public transit, and major highways, with the best of Boston right outside your door—an exceptional opportunity for both homeowners and inves
| 2 months ago | Listing updated with changes from the MLS® | |
| 2 months ago | Price changed to $499,000 | |
| 2 months ago | Status changed to Active | |
| 4 months ago | Listing first seen on site |

The property listing data and information, or the Images, set forth herein were provided to MLS Property Information Network, Inc. from third party sources, including sellers, lessors, landlords, and public records, and were compiled by MLS Property Information Network, Inc. The property listing data and information, and the Images, are for the personal, non-commercial use of consumers having a good faith interest in purchasing, leasing or renting listed properties of the type displayed to them and may not be used for any purpose other than to identify prospective properties which such consumers may have a good faith interest in purchasing, leasing or renting. MLS Property Information Network, Inc. and its subscribers disclaim any and all representations and warranties as to the accuracy of the property listing data and information, or as to the accuracy of any of the Images, set forth herein.
Last checked 2026-08-17 04:43 AM UTC